

Folly Beach Custom Home: A Coastal Build on Helical Pilings
This elevated custom home on Folly Beach was built by O'Connor Homes, contracted in October 2022 and closed out in 2024 at a total project cost of about $1,492,931. The home offers 3,175 square feet of living space, or about 4,010 square feet under the roof once porches and covered areas are included, and it sits on helical pilings and piers with a slab.
Designed for Life Above the
Flood Plain
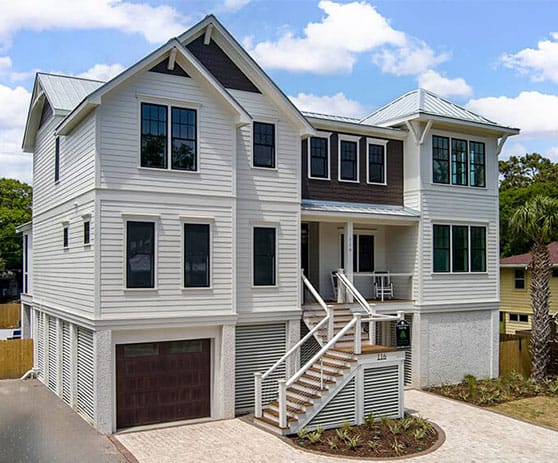
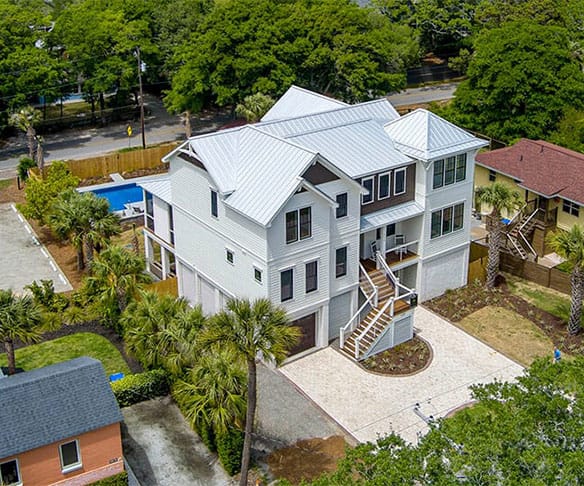
A home on Folly Beach has to be built for its setting, and this one was designed around that reality from the ground up. The elevated structure rests on helical pilings and piers, lifting the main living space above the flood plain while a three-stop hydraulic elevator carries residents between levels.
Ipe porches with stainless cable railings and screening wrap the home, giving it covered outdoor living space that holds up to the coastal environment, while stucco and Hardie siding finish the exterior.
The Challenge:
Coastal Features &
Custom Details
- A Three-Stop Hydraulic Elevator—The home includes a three-stop hydraulic elevator serving all levels.
- Ipe Porches with Cable Railings—Ipe decking and stainless cable railings and screening finish the home's porches.
- Impact-Rated Windows and an Oversized Front Door—The home was built with impact-rated windows and an oversized custom front door.
- Waterproofed Second-Story Decking—The second-story decking was fully waterproofed to withstand coastal exposure.
- Tankless Water Heaters—Tankless water heaters were installed to serve the home.


Finished to Feel Like Home
- Rift-Cut Oak Cabinetry —Custom rift-cut oak cabinetry anchors the kitchen and built-ins throughout the home.
- French Oak Floors—French oak flooring runs throughout the main living spaces.
- A Wet Bar and Overhead Sound System—The home includes a wet bar and an overhead sound system built into the design.
- Shiplap Accents and Specialty Trim—Shiplap accents and specialty trim carry a coastal character throughout the home.


Why Choose O'Connor Homes for
Coastal Construction
Building on Folly Beach requires more than a custom floor plan. The site influences everything from the home’s elevation and foundation to the materials and exterior features. O’Connor Homes accounts for those coastal considerations throughout the custom home building process, as demonstrated by this home’s elevated foundation, helical pilings, impact-rated windows, waterproofed decking, and Ipe porches.
Bring Your Folly Beach Home Idea to O'Connor Homes
Considering a new elevated home on Folly Beach or elsewhere along the South Carolina coast?
Contact O’Connor Homes to discuss your project.We proudly serve homeowners throughout Folly Beach, Charleston, and the surrounding Lowcountry.
Frequently Asked Questions
This home is about 3,175 heated square feet, or roughly 4,010 square feet, including porches and covered space under the roof.
The total project cost was about $1,492,931, from the October 2022 contract through closeout in 2024.
This home is built on helical pilings and piers with a slab, lifting the main living space above the flood plain for coastal resilience.
A three-stop hydraulic elevator carries residents between all three levels of the home, included as part of this Folly Beach build.
This home features French oak floors throughout and custom rift-cut oak cabinetry in the kitchen and built-ins.