

199 St. Philip Street: A New Custom Home on a Downtown Charleston Lot
This new detached home at 199 St. Philip Street was built by O'Connor Homes on a tight downtown Charleston lot, from drawings by AJ Architects. Construction ran from 2024 into 2025 at a total project cost of about $918,800, and a pool with a heater and chiller was added after the home was completed.
Building New on a Tight Urban Lot
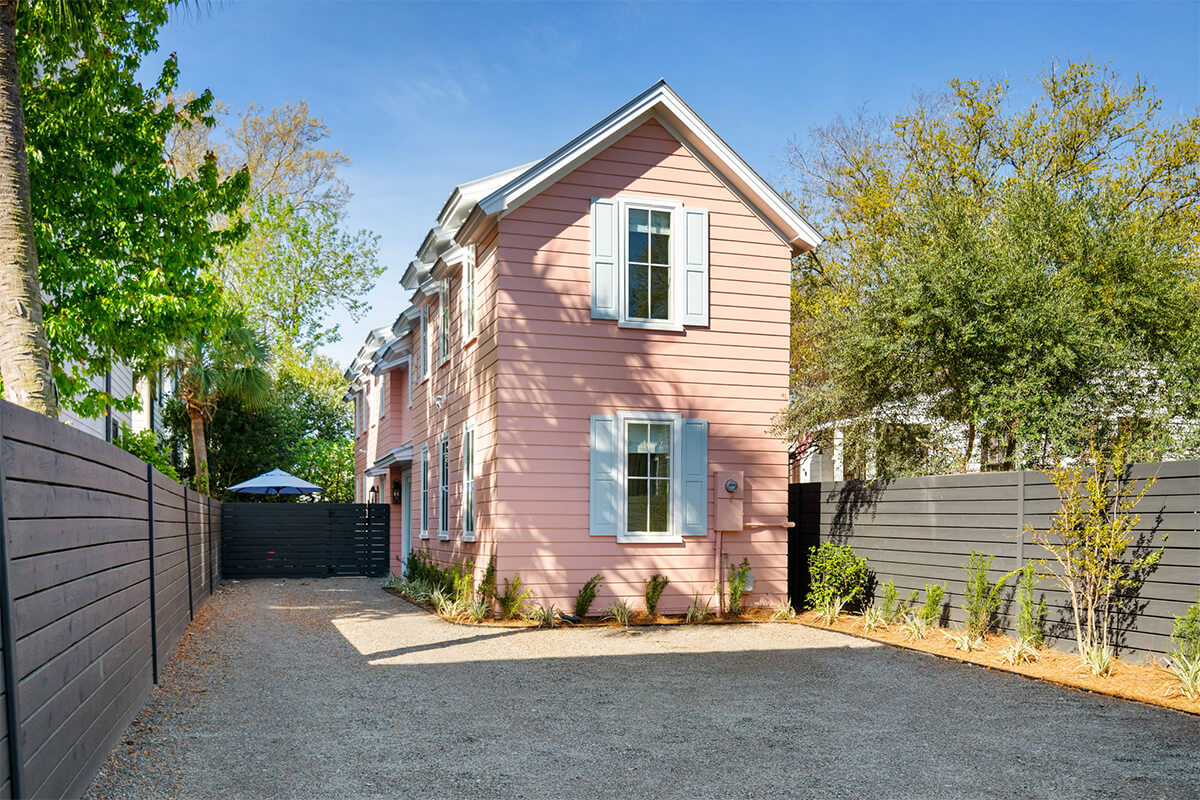
Downtown Charleston lots rarely offer much room to work with, and this project was no exception. With setbacks of just three feet, the home's exterior walls had to be built to a one-hour fire rating, and the property's distance from the nearest hydrant required a 13D residential fire sprinkler system throughout.
Working within those constraints, O'Connor Homes carried the home from the ground-up foundation and framing through impact-rated windows and doors, Boral siding, and a metal roof.
The Challenge:
Built for the Coast, Finished for Living
- Impact-Rated Windows and Doors—The home was built with impact-rated windows and doors throughout.
- Boral Siding and a Metal Roof—Durable Boral siding and a metal roof were installed as part of the new construction.
- A 13D Fire Sprinkler System—Because of the home's distance from the nearest hydrant, a 13D residential sprinkler system was required and installed throughout.
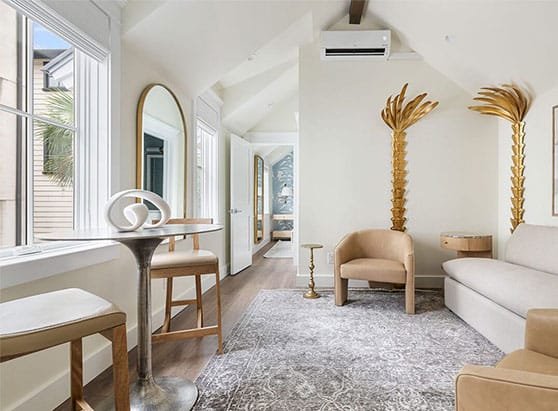
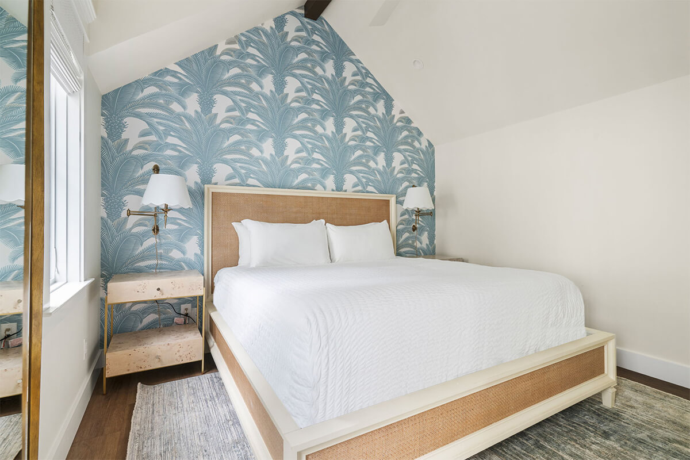
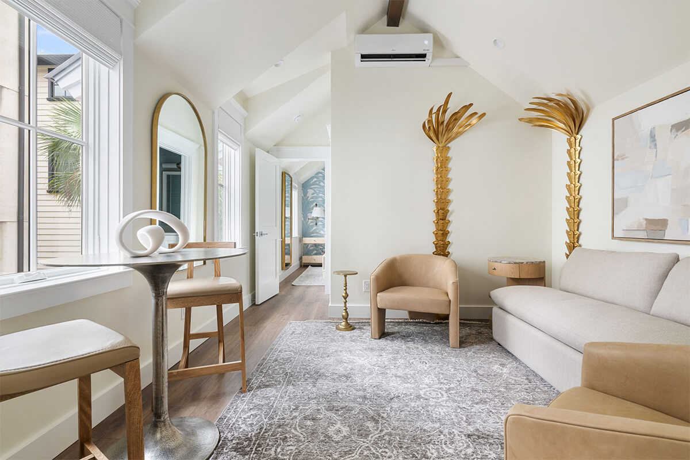
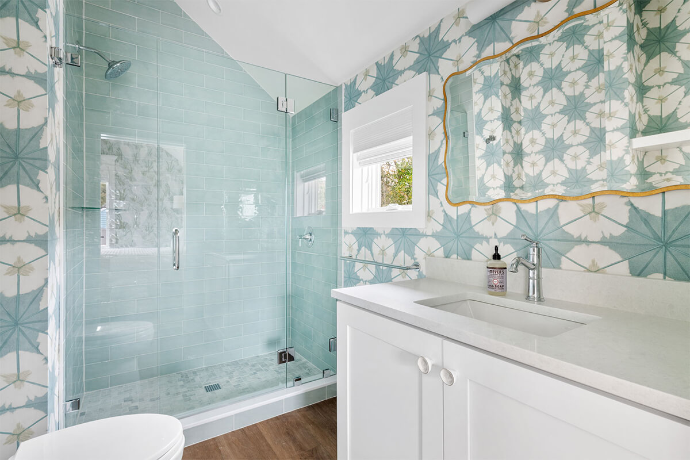
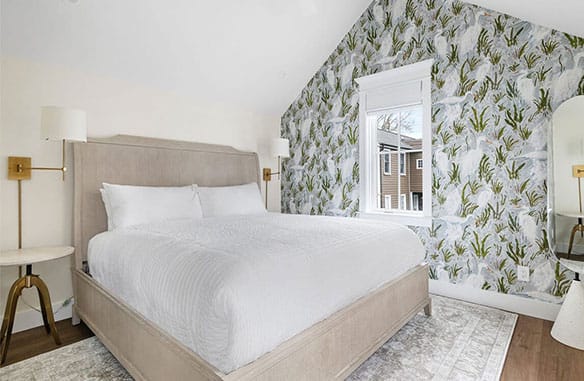
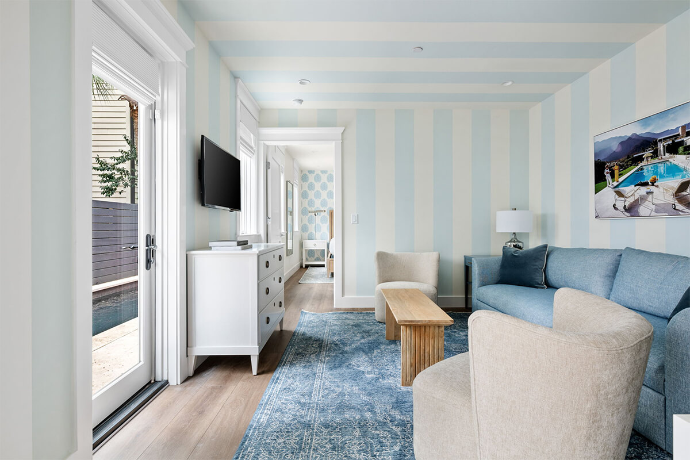
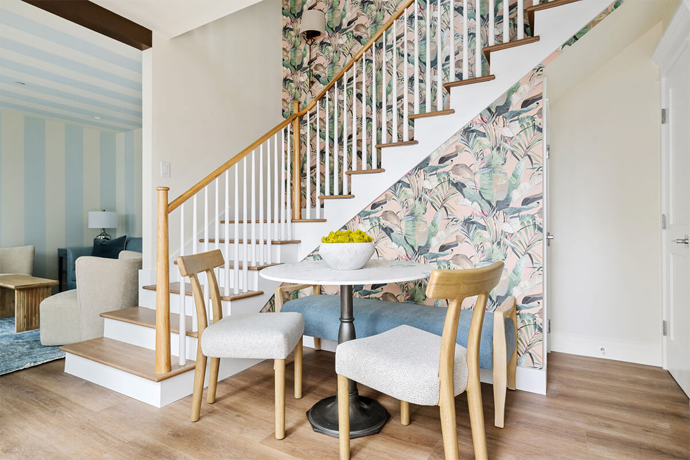
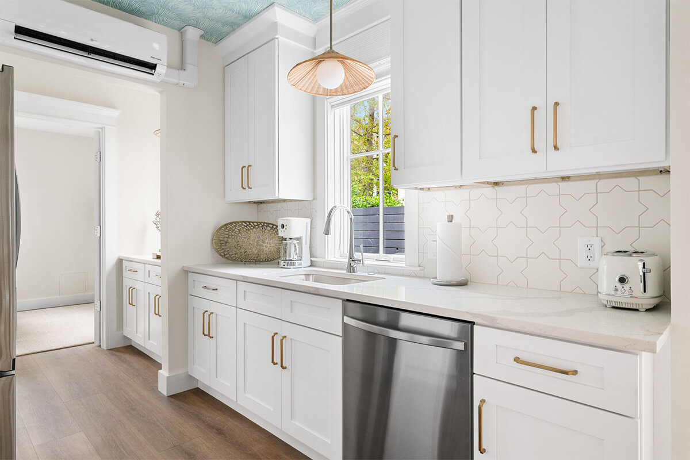
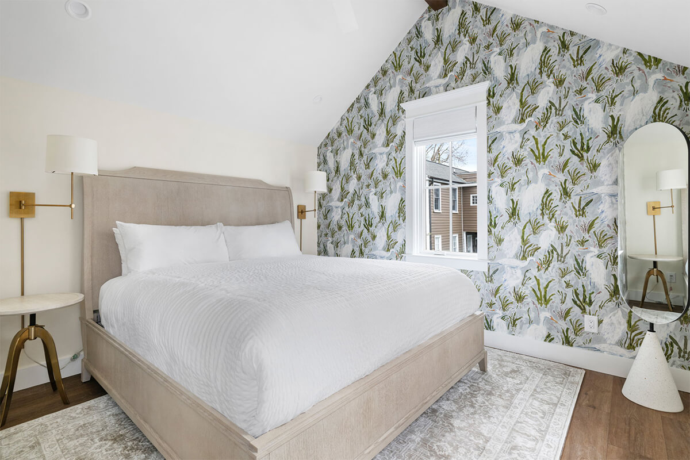
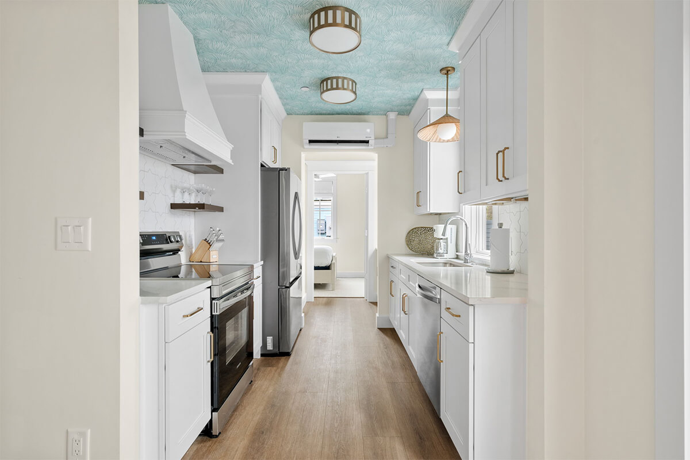
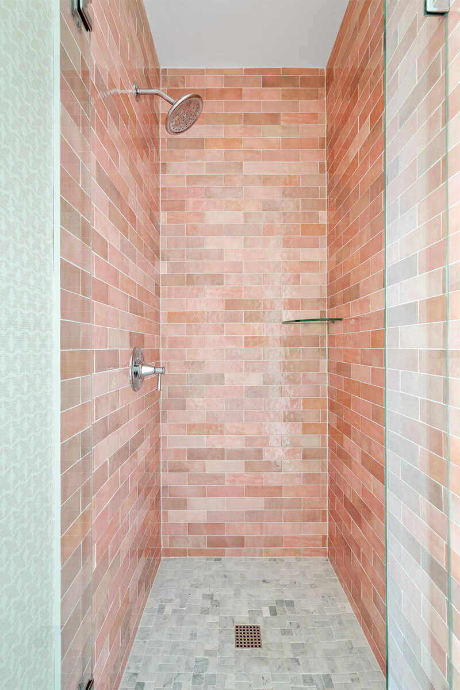
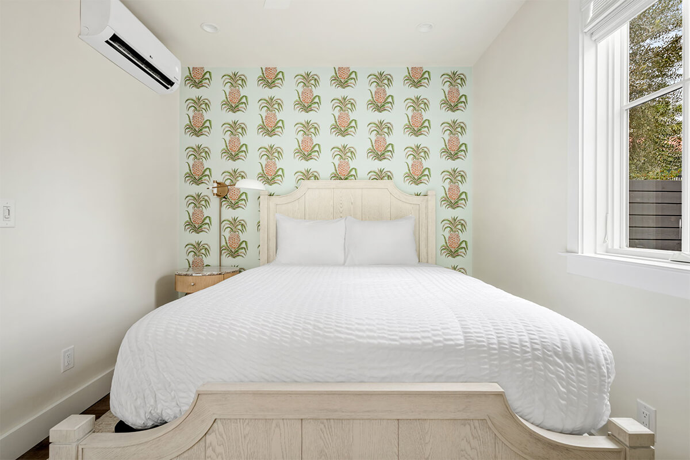
- Tile, Cabinetry, and Interior Trim—The interior was finished with tile work, custom cabinetry, and interior trim and paint throughout.

What Came After the Build
- A Pool with Heater and Chiller—A pool with a dedicated heater and chiller was added to the property after the home's completion.
- Fencing and Stained Pine Accents—New fencing and stained pine accent beams and shutters were added to complete the exterior.


Why Choose O'Connor Homes for Your Custom Home
Building a new home downtown requires careful coordination long before construction begins. Tight setbacks, fire-safety requirements, and limited access can influence every phase of the custom home building process. O’Connor Homes works within those constraints to bring complex custom building projects from plans to completion, coordinating the construction details while keeping the homeowner’s and architect’s vision at the center.
Make Your Dream Home a Reality with O'Connor Homes
A challenging downtown lot doesn’t have to limit what you can build. If you’re planning a custom home in Charleston, South Carolina, O’Connor Homes can help you navigate the site’s constraints while bringing your plans and priorities together into a finished home.
Contact O’Connor Homes to discuss your project.
Frequently Asked Questions
The total project cost was about $918,800, covering ground-up construction and a pool added after completion.
This home’s distance from the nearest fire hydrant and intended use for commercial short term rental required a 13D residential fire sprinkler system throughout, installed as part of the new construction.
The lot’s tight three-foot setbacks required the home’s exterior walls to be built to a one-hour fire rating.
This home was designed by AJ Architects and built by O’Connor Homes.
Yes. 199 St. Philip Street is classified as a short-term-rental-eligible single-family residence.